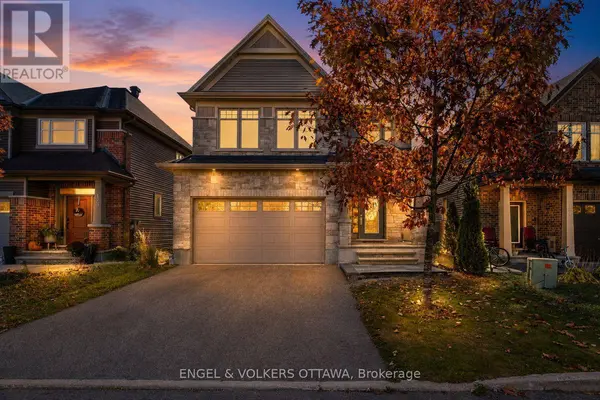
122 HELEN RAPP WAY
Single Family Home $ 999,900

122 HELEN RAPP WAY

Ottawa, ON K1T0N4

  • 5 Beds
  • 4 Baths
    Half Baths: 1
  • 2,500 SqFt
  • - Year Built
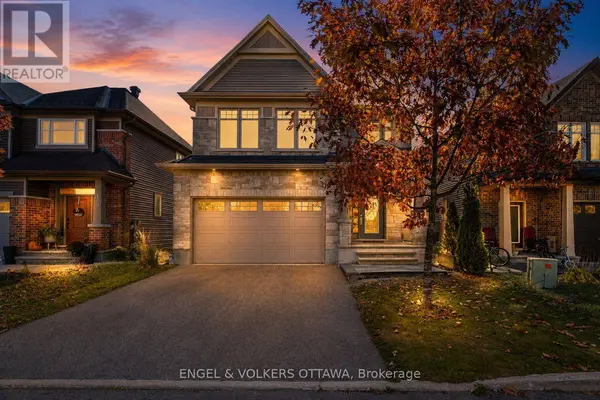
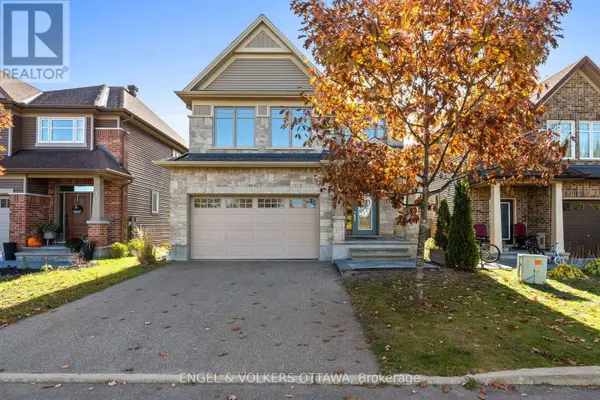
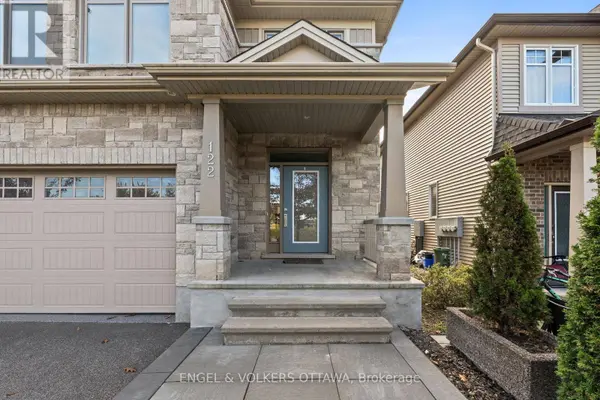
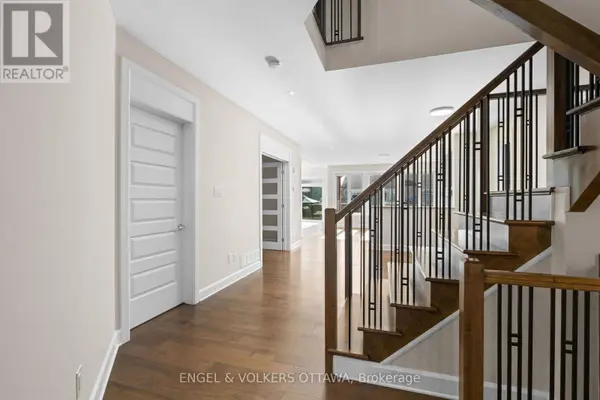
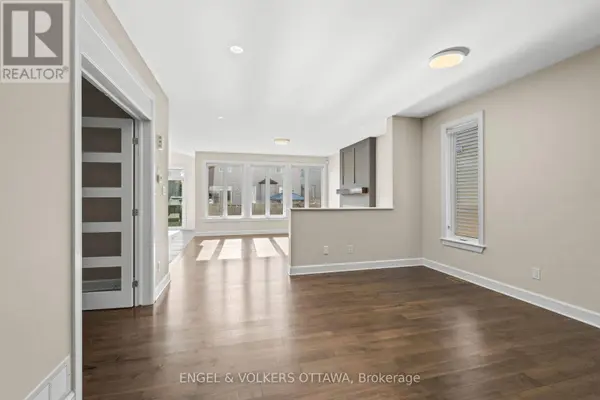
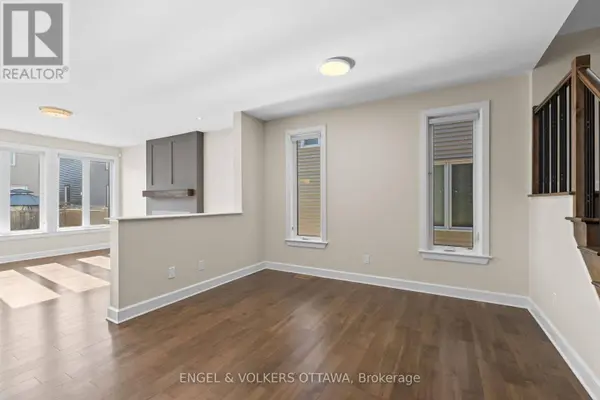
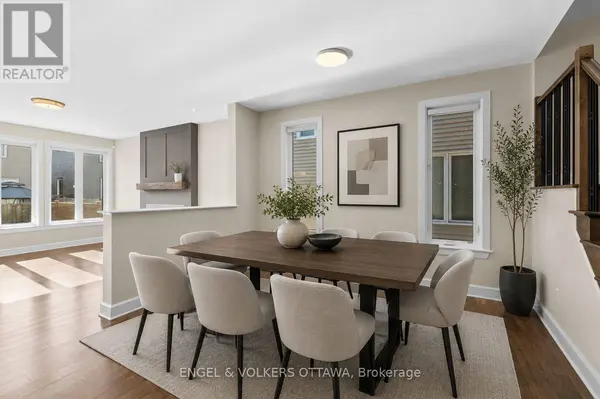
Welcome to this stunning 5-bedroom, 3.5-bathroom Tartan model home nestled in the desirable, family-oriented community of Findlay Creek! This beautifully upgraded residence - boasting over $250,000 in premium upgrades - offers a modern open-concept layout designed for both style and functionality. The grand kitchen showcases new cabinetry, an eating area with vaulted ceilings, and views overlooking the backyard - perfect for everyday living and entertaining. The kitchen flows seamlessly into the bright and spacious family room featuring large windows and a cozy gas fireplace. The main floor also offers a dedicated home office and a formal dining area, ideal for family gatherings or remote work.Upstairs, discover four generously sized bedrooms, including a luxurious primary suite complete with a walk-in closet and a 4-piece ensuite featuring dual vanity sinks, a soaking tub, and a walk-in shower. The fully finished basement adds incredible versatility, offering a fifth bedroom, a full bathroom, and a large recreation area for added living or entertaining space. Additional highlights include a freshly epoxied garage floor, a brand-new fenced backyard, no front neighbours with peaceful greenery views, and extra space between homes - a rare 10' gap instead of the standard 5' in the newer phase - providing enhanced privacy and comfort.Located close to top-rated schools, parks, shopping, restaurants, walking trails, and public transit, this home truly embodies the best of Findlay Creek living. (id:24570)
Listed by ENGEL & VOLKERS OTTAWA

PROPERTY DETAIL

  • Key Details

    Property Type Single Family Home

    Sub Type Freehold

    Listing Status Active

    Purchase Type For Sale

    Approx. Sqft 2500 - 3000

    Square Footage 2, 500 sqft

    Price per Sqft $399

    Subdivision 2605 - Blossom Park/Kemp Park/Findlay Creek

    MLS Listing ID X13564104

    Bedrooms 5

    Half Baths 1

    Property Sub-Type Freehold

  • Location

    Province ON

  • Rooms

    Kitchen 1.0

    Extra Room 1 Second level 2.28 m X 2.05 m Laundry room

    Extra Room 2 Second level 5.99 m X 5.05 m Primary Bedroom

    Extra Room 3 Second level 3.45 m X 3.05 m Bedroom 2

    Extra Room 4 Second level 4.16 m X 4.06 m Bedroom 3

    Extra Room 5 Second level 3.42 m X 3.98 m Bedroom 4

    Extra Room 6 Basement 8.43 m X 4.14 m Recreational, Games room

  • Building

    Lot Description Landscaped

    Story 2

    Sewer Sanitary sewer

  • Interior

    Heating Forced air

    Cooling Central air conditioning

    Fireplaces Number 2

  • Exterior

    Parking Features Yes

    View Y/N No

    Attached Garage Yes

    Total Parking Spaces 4

    Garage Yes

    Private Pool No

  • Others

    Ownership Freehold

GET IN TOUCH

Your Full Name
Your Phone Number*
Write Your Message